 By Colin Foster
Updated November 2026
Good lighting for a commercial kitchen comes down to three things: enough light on every work surface, even brightness across the room, and fixtures that hold up to heat, grease and daily cleaning. This guide walks through how to plan that light in order, from target levels to fixture placement. It is a starting point for a designer or owner, so have a licensed electrician or lighting engineer confirm the final layout against local code.
Step 1: Set Target Light Levels for Each Zone
Start by dividing the kitchen into zones: prep, cooking, dish area, storage, and any service or dining-adjacent space. Work surfaces where food is cut, plated or inspected need the highest light levels. Storage and walk-in areas can run lower. Many lighting designers measure in foot-candles for these spaces, and common guidance puts prep and cooking areas well above general dining levels. Check your local health code and energy code, since requirements vary by jurisdiction.
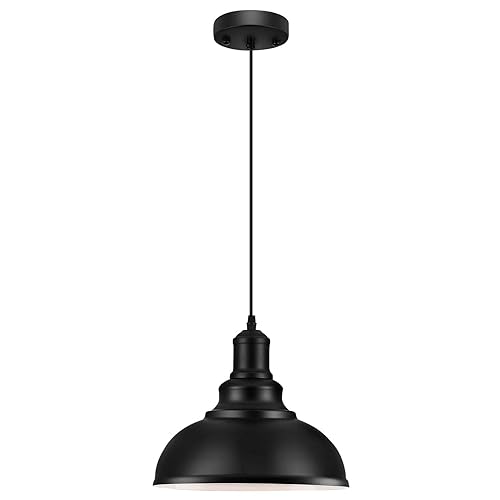
Shopping for one? See our guide: 7 Best Pendant Lights for Kitchen Island (2026): Expert Picks.
Step 2: Plan Ambient and Task Layers
Commercial kitchens usually need two layers. Ambient light provides general brightness across the room, often from ceiling-mounted troffers or high-bay fixtures. Task light sits closer to the work, such as under hood lighting, over prep tables or along shelving. Keeping the layers separate lets you raise task light where food handling is critical without over-lighting the whole room.
For more on how these layers work in home-scale designs, see Kitchen Lighting Plan: Task, Ambient and Accent Layers and Kitchen Ambient Lighting: General Light Done Right.
Step 3: Place Fixtures to Avoid Shadows and Glare
Position fixtures so your body does not block the light from falling on the work surface. In practice, that means mounting task lights so the light comes from the front or slightly above, not directly overhead where a worker’s head casts a shadow. Avoid placing bright fixtures in direct sightlines to shiny stainless steel, which reflects glare into the eyes. Spacing ceiling fixtures evenly, and checking the layout at the countertop height where work happens, prevents dark patches.
Under-shelf and under-hood placement follows similar logic. Under-Cabinet Lighting: Planning Counter Light covers how to space those fixtures along a run.
Step 4: Choose Fixtures Rated for Commercial Conditions
Commercial kitchens are hard on fixtures. Look for these features:
- Moisture and wash-down ratings suitable for the area (manufacturers specify these by location).
- Sealed lenses or diffusers that resist grease buildup and simplify cleaning.
- Guards or shatter-resistant covers near food prep and over cooking lines.
- Color temperature that makes food look appealing and makes it easy to judge doneness, usually in the neutral-to-cool white range.
- Good color rendering, so raw meat and produce are easy to assess.
Quick Planning Checklist
- Map each zone and note the work surfaces in it.
- Set target light levels per zone and confirm them against code.
- Sketch the ambient layer first, then add task fixtures.
- Check shadows and glare at actual working height.
- Confirm wet, damp and grease-zone ratings with the supplier.
- Have a licensed electrician verify circuits and final installation.
Common Mistakes
- Lighting only the center of the room and leaving edge work zones dim.
- Mounting task lights so the worker’s body blocks the beam.
- Using fixtures without the right moisture or grease rating for the area.
- Mixing color temperatures so food looks different from one station to the next.
- Skipping a mock-up or test walk-through before finalizing fixture positions.
Recommended Gear
A light meter helps you verify foot-candle levels at work height before and after installation, so you are not relying on estimates. View on Amazon
A commercial-grade cleaning kit for lenses and diffusers keeps fixtures bright, since grease film can noticeably reduce output over time. View on Amazon
FAQ
How bright should a commercial kitchen be?
Brightness depends on the zone. Prep and cooking areas need the highest levels, while storage can be lower. Check your local health and energy codes for the required values.
What color temperature works best in a commercial kitchen?
Most designers choose neutral to cool white for accurate food color and clear visibility. Keep the same temperature across the whole room so food looks consistent.
Do I need a licensed electrician for kitchen lighting?
Yes, for wiring, circuit changes and final installation. A licensed electrician can confirm the work meets local code.
Conclusion
Plan commercial kitchen lighting in layers: ambient light for the room, task light for each work surface. Place fixtures to avoid shadows and glare, and choose ratings that suit wet and greasy areas. Verify levels with a meter and have a professional confirm the wiring and code compliance.
Related reading
- Replace Fluorescent Lighting in Kitchen: 7 Steps to a Modern Upgrade
- Lighting Underneath Kitchen Cabinets: 7 Steps to Even, Glare-Free Light
Ready to choose one?
About Colin Foster
Colin Foster is part of our editorial team and reviews and edits our kitchen design & remodeling guides, checking product details against manufacturer specifications and owner feedback.