 By Colin Foster
Updated November 2026
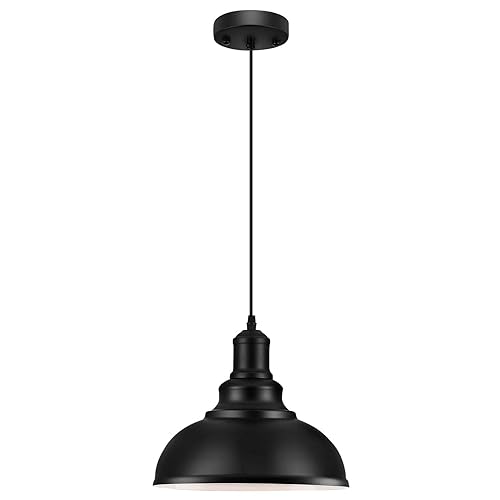
Industrial lighting in kitchen design means exposed-bulb pendants, metal-shade fixtures and caged or utilitarian lamps that give a room a workshop feel while still doing real work. This guide walks you through choosing the right fixtures, sizing and spacing them, and placing them so the light works as hard as the look. By the end, you will have a layout you can measure, buy against and install.
Start With the Layers Your Kitchen Needs
Before you pick a single fixture, sort your lighting into three jobs: ambient light for the whole room, task light for prep and cooking areas, and accent light for display or mood. Industrial fixtures suit all three, but they behave differently. A wide dome pendant spreads ambient light, while a narrow cone pendant concentrates task light on an island. If you are unsure how the layers fit together, the guide to a Kitchen Lighting Plan: Task, Ambient and Accent Layers covers the planning logic in detail.
Shopping for one? See our guide: Top 5 Metal Backsplash in Kitchen Options for Modern and Industrial Spaces.
Choose Fixture Types for Each Zone
Industrial styles lean on a short list of fixture types. Match each one to a job rather than choosing by looks alone.
- Dome or cone pendants over an island or peninsula, usually the main task light in the room.
- Linear or cage-style ceiling fixtures for ambient light across a larger room.
- Under-cabinet strips or bar lights for counter tasks, often the most useful light you will install.
- Wall sconces or track heads for accent work, such as lighting open shelves or a metal backsplash.
For the counter layer, the article on Under-Cabinet Lighting: Planning Counter Light explains how to space fixtures so you avoid shadows from your own hands.
Set Heights and Spacing
Placement decides whether industrial fixtures look intentional or merely hang in the way. Use these starting points and adjust once you see the light in place.
- Hang island pendants so the bottom of the shade sits 30 to 36 inches above the countertop. Stay within that range to keep glare out of seated eye level.
- Space multiple island pendants evenly, usually 24 to 30 inches apart on center, and keep them roughly centered over the counter.
- Keep pendants at least 30 inches from walls and other surfaces where the shade could block or overheat.
- For ceiling fixtures, aim for enough output across the room that no work area sits in a dark pocket. A fixture placed too close to a wall can leave the cabinets dim.
- Mount under-cabinet fixtures toward the front edge of the cabinet, not the back, so the light reaches the counter without throwing your shadow onto it.
Measure twice, since ceiling heights and cabinet depths vary. Local electrical codes also govern box placement and wiring, so confirm requirements with a licensed electrician before you cut into walls or ceilings.
Match Finish, Bulb and Color Temperature
Industrial fixtures often come in black, bronze, galvanized or raw steel, and the finish should echo the metal already in the room, such as stainless appliances, black cabinet hardware or a metal backsplash. Bulb choice matters just as much as the shade. Exposed or filament-style bulbs add warmth and character but cast less light, so pair them with a brighter ambient layer. For prep areas, a neutral white color temperature is easier to work under than a yellow tone. Look for color temperature and brightness data on each product listing before you buy.
A Quick Reference
| Zone | Fixture type | Typical placement |
|---|---|---|
| Island task | Dome or cone pendant | 30 to 36 in. above counter |
| Counter task | Under-cabinet bar or strip | Front edge of cabinet |
| Room ambient | Linear or cage ceiling fixture | Spread evenly across ceiling |
| Accent | Track head or sconce | Aimed at shelves or backsplash |
Common Mistakes to Avoid
- Hanging island pendants too high, which spreads light thinly and loses task focus.
- Relying on one ceiling fixture for the whole room, leaving counters in shadow.
- Choosing exposed bulbs as the only light source, which leaves the room dim for cooking.
- Skipping a dimmer, so the room cannot shift from bright prep to softer dining light.
- Ignoring fixture weight and mounting rules, especially on older ceilings.
Recommended Gear
A few items make installing industrial lighting easier. Look for a non-contact voltage tester so you can confirm a circuit is dead before you work on it, a laser level to keep multiple pendants aligned View on Amazon View on Amazon, and a dimmer rated for LED loads if your new fixtures use them View on Amazon.
FAQ
How high should industrial pendant lights hang over a kitchen island?
A common starting point is 30 to 36 inches from the bottom of the shade to the countertop. Adjust within that range based on your height and how much light you want on the surface.
Can I use industrial lighting if my kitchen has low ceilings?
Yes, but choose flush or semi-flush fixtures and keep pendants shorter or omit them over walkways. Make sure there is clearance above anyone who walks through the room.
Do I need a licensed electrician to install these fixtures?
Replacing a fixture on an existing box is often manageable for a confident DIYer, but new wiring, heavy fixtures or new circuits should go to a licensed electrician. Check local code requirements first.
Conclusion
Industrial lighting in kitchen design works best when each fixture has a clear job: ambient, task or accent. Set island pendants at the right height, place counter lights at the front edge of cabinets, and match finishes to the metal already in the room. Plan the layers first, and the industrial look will follow with light that is both functional and good to live with.
Related reading
- Replace Fluorescent Lighting in Kitchen: 7 Steps to a Modern Upgrade
- Lighting Underneath Kitchen Cabinets: 7 Steps to Even, Glare-Free Light
- Kitchen Task Lighting: Lighting Every Work Surface
Ready to choose one?
About Colin Foster
Colin Foster is part of our editorial team and reviews and edits our kitchen design & remodeling guides, checking product details against manufacturer specifications and owner feedback.