As an Amazon Associate I earn from qualifying purchases. This page may contain affiliate links.
Which space-saving kitchen features are actually worth it? The short answer: the ones that give you usable storage or work surface without forcing you to bend, twist or fight a door to reach something you use daily. In this guide you will learn how to test each feature against your actual cooking habits, check the clearances it needs, and decide where the money and floor space are best spent.
Start With How You Actually Use the Kitchen
Most space-saving features fail for one reason: they were chosen because they look clever on a showroom wall, not because they fit the way a household cooks. Before you price anything, write down your five most frequent tasks. A baker who mixes batter every morning needs mixer and flour storage near the same work zone. A household that rarely cooks but hosts often may get more value from a bar-height island with stools than from a deep pantry.
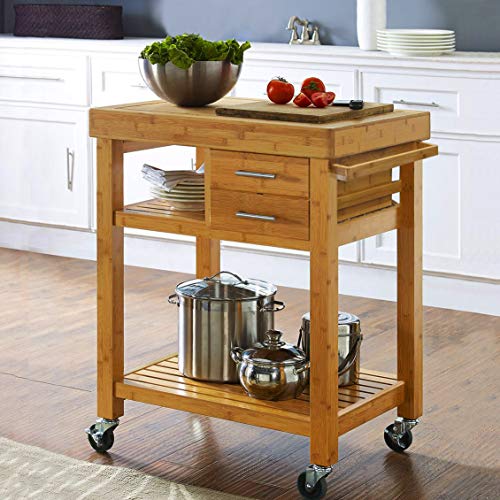
Shopping for one? See our guide: 8 Best Kitchen Island with Seating (2026): Expert Picks for Every Space.
A Quick Usage Audit
- List the 10 items you reach for most often on a typical weekday.
- Note where each one currently lives and how many steps it takes to retrieve it.
- Mark anything you take out more than once a day as “high-frequency.”
- Measure the actual floor and wall space available, including swing paths for doors and appliances.
- Decide which zone (prep, cooking, cleanup, storage) each high-frequency item belongs in.
This audit is the filter for everything that follows. A feature earns its place only if it shortens the path between a high-frequency item and the spot where you use it.
Evaluating the Most Common Space-Saving Features
Several features show up in nearly every remodel plan. Their value depends heavily on dimensions, so check each one against the numbers below rather than relying on the product photo.
Pull-Out Base Cabinet Organizers
Pull-out shelves and roll-out trays are among the most consistently useful upgrades in base cabinets. They turn the back half of a 24-inch-deep cabinet from a dead zone into accessible storage. Manufacturers typically specify that full-extension slides with soft-close mechanisms carry the most load, so check the weight rating of the slide, not just the shelf. For pots and pans, a deep drawer with dividers usually outperforms a pull-out shelf because you can see everything at once.
Corner Cabinet Solutions
Blind corners are the classic space trap, and corner systems are worth it when they remove most of the dead area. Lazy Susans and swing-out corner units are the two common approaches. Lazy Susans tend to hold more in a usable way for dinnerware and canned goods, while swing-out designs give more reach for deeper items. Owners often report that corner units with a full circular turntable waste less space than tight carousel-style inserts, so compare the usable volume before committing.
Tall Pantry Pull-Outs and Wall Storage
Tall pantry cabinets with internal pull-outs are worth the investment in kitchens with 9-foot or higher ceilings, because they convert vertical space into shelving you can actually reach. For vertical wall storage, keep the top shelf within a reachable range. Designers commonly limit frequently used items to between roughly 15 and 72 inches above the floor, with the most-used items sitting between the shoulder and waist. Storing heavy cookware above that line creates a safety problem, so keep only lightweight or rarely used items overhead.
Drawer Dividers and Inserts
Adjustable drawer dividers are low cost in effort and high in value. They are worth it for utensils, knives and spices. Choose inserts sized to your drawer depth and keep them removable so you can clean them easily.
Multifunction Islands
An island that includes seating, a sink or built-in storage can replace a separate dining table and extra cabinets, which is why many remodels justify the footprint. Still, an island needs clearance. Plan at least 42 inches of walkway for a single-cook kitchen and 48 inches where two people may pass or open dishwasher and oven doors at the same time. For seating, allow about 24 inches of width per stool and 12 to 15 inches of overhang on the seating side.
Checking Clearances and Layout Rules
A space-saving feature that blocks a door swing or pinches a walkway is a net loss. Before you commit, check the dimensions that govern how the room functions.
| Feature | Key dimension to check | Typical planning figure | Worth it when |
|---|---|---|---|
| Pull-out base shelf | Usable depth and slide rating | Full extension for 21 to 22 inch depth | You store daily-use items at the back |
| Corner lazy Susan | Opening width and turntable diameter | Match to the blind corner size | The corner is currently unused |
| Tall pantry pull-out | Ceiling height and door swing | Standard 84 inch cabinet height | You have 9 foot ceilings or more |
| Island with seating | Walkway and stool clearance | 42 to 48 inch walkways | The room is at least 10 by 12 feet |
| Drawer dividers | Drawer interior depth | Fit to actual inside width | Drawers hold mixed small items |
For a broader view of how these pieces fit into a plan, see Small Kitchen Layout Ideas: 6 Plans That Work in Tight Spaces and Kitchen Layout Types: One-Wall, Galley, L, U and Island. Both show how clearance rules shift by layout.
Matching Features to Kitchen Size
The same feature can be essential in one room and wasteful in another. A galley kitchen with a 4-foot aisle probably has no room for an island, so the priority there is ceiling-height storage and smart drawer organization. A larger kitchen with a bulky island may benefit from a pantry and a second prep sink. For size-specific guidance, read Planning by Kitchen Size: Small, Medium and Large Kitchens. For more ideas that keep a tight room functional, see Space-Saving Kitchen Ideas That Keep the Kitchen Usable.
Small Kitchens (Under About 100 Square Feet)
Prioritize vertical storage, deep drawers and one corner solution at most. Skip islands unless you can keep clearances above the minimums listed earlier. Rail systems and magnetic strips for knives and utensils cost little floor space and give fast access.
Medium Kitchens (About 100 to 200 Square Feet)
This is where a tall pantry, one well-planned corner unit and a compact island with seating often make sense together. Balance storage across zones so that prep items sit near prep surfaces.
Large Kitchens (Over About 200 Square Feet)
Larger rooms can absorb multiple features without crowding, but more features do not automatically mean better function. Plan a clear main work triangle and avoid stacking storage where it blocks sightlines or traffic.
Budget Versus Premium Choices
Budget-minded remodelers often get the best return from drawer organizers, rail systems and well-designed base pull-outs, because they deliver daily convenience with simple installation. Premium options such as motorized lift systems, custom pantry interiors and integrated appliance garages make sense when the room layout is complex or when you plan to stay in the home long term. Compare each option against how often you will use it and how much effort it removes from your routine.
Common Mistakes
- Choosing a corner system without measuring the actual blind corner depth.
- Ignoring door swings and appliance door clearances when adding an island or pantry.
- Installing wall storage that puts heavy items above shoulder height.
- Buying pull-outs without checking the slide weight rating for loaded shelves.
- Adding seating to an island that leaves less than 42 inches of walkway.
- Filling every inch with storage, which makes the kitchen hard to see into and hard to clean.
Tips for Deciding
- Use painter’s tape on the floor to mark island and pantry footprints before ordering.
- Stand where you will stand while cooking and reach for items to test real heights.
- Prioritize features that cut steps on your highest-frequency tasks.
- Ask your cabinet supplier for slide weight ratings and load specifications in writing.
- Revisit Kitchen Storage Planning: How Much You Need and Where to confirm you are not over-building storage you will never fill.
Recommended Gear
Several accessories make small-space storage easier to organize and maintain. Pick based on the zones identified in your audit.
- Rev-A-Shelf pull-out base organizers: Designed for standard base cabinet openings, these help bring rear storage forward without custom work. View on Amazon
- Simplehuman under-sink pull-out organizer: Useful for turning an awkward sink base into sorted, reachable storage for cleaning supplies. View on Amazon
- iDesign adjustable drawer dividers: Helpful for cutlery and utensil drawers where you want clean separation without permanent fixtures. View on Amazon
FAQ
Are pull-out shelves worth it in base cabinets?
For most households, yes. They make the back of a deep cabinet usable and reduce the need to reach over items. Check that the slides are full extension and rated for the weight you plan to store.
Is a lazy Susan better than a swing-out corner unit?
It depends on what you store. Lazy Susans suit round or flat items like dishes and cans, while swing-out units often reach deeper, irregular items more easily. Measure the opening and compare usable volume before choosing.
How much walkway space does an island need?
A common planning target is 42 inches for a single cook and 48 inches where people pass or open appliance doors together. Verify your own layout and local code requirements before finalizing.
Are tall pantry pull-outs worth it in standard-height kitchens?
They can be, but gains are smaller if your ceilings are standard height and the top shelves are hard to reach. Pull-out interiors in tall cabinets are most valuable when they bring lower shelves forward and reduce bending.
Should I put heavy cookware on high wall shelves?
No. Keep heavy pots, cast iron and appliances at or below waist to shoulder height. Reserve high shelves for lightweight, rarely used items to reduce injury risk.
Do drawer dividers actually improve daily use?
For mixed small items like utensils and gadgets, they usually do. They reduce digging and keep things from sliding around, which saves time every day.
Can I add space-saving features to an existing kitchen?
Many can be added without a full remodel, such as pull-out organizers, drawer inserts and rail systems. Structural changes like a new island or pantry usually require more planning, and a licensed contractor should confirm any work involving plumbing, electrical or load-bearing walls.
Conclusion
The space-saving features worth paying for are the ones that cut steps on your most common tasks and fit within real clearances. Audit how you cook, measure before you buy, and favor pull-outs, organizers and well-placed storage over trendy additions. Where a change touches plumbing, electrical or structure, confirm the plan with a qualified professional before you start.